White single-story home with a long covered porch, American flag, and broad green lawn.
White single-story home with a long covered porch, attached carport, and broad green lawn.
White single-story home with a long covered porch, American flag, and broad green lawn.
White house with a covered porch, American flag, mature trees, and a wide curved driveway.
Covered farmhouse porch with white rocking chairs, a wooden swing, and a red front door.
Covered carport with a concrete floor, red entry door, and wooden privacy fence.
Living room with brown reclining sofas, hardwood floors, and a wood-plank accent wall.
Furnished living room with hardwood floors, brown reclining sofas, and a front door with decorative glass.
Living room with brown reclining sofas, hardwood floors, and a ceiling fan.
Kitchen with warm wood cabinets, dark appliances, and a sink beneath two windows.
Kitchen with honey-colored cabinets, black appliances, and a coffee station beside a photo-covered refrigerator.
Kitchen with honey-colored cabinets, white counters, black appliances, and two large windows above the sink.
Kitchen with honey-colored wood cabinets, tiled backsplash, and a black range with a welcome-home display.
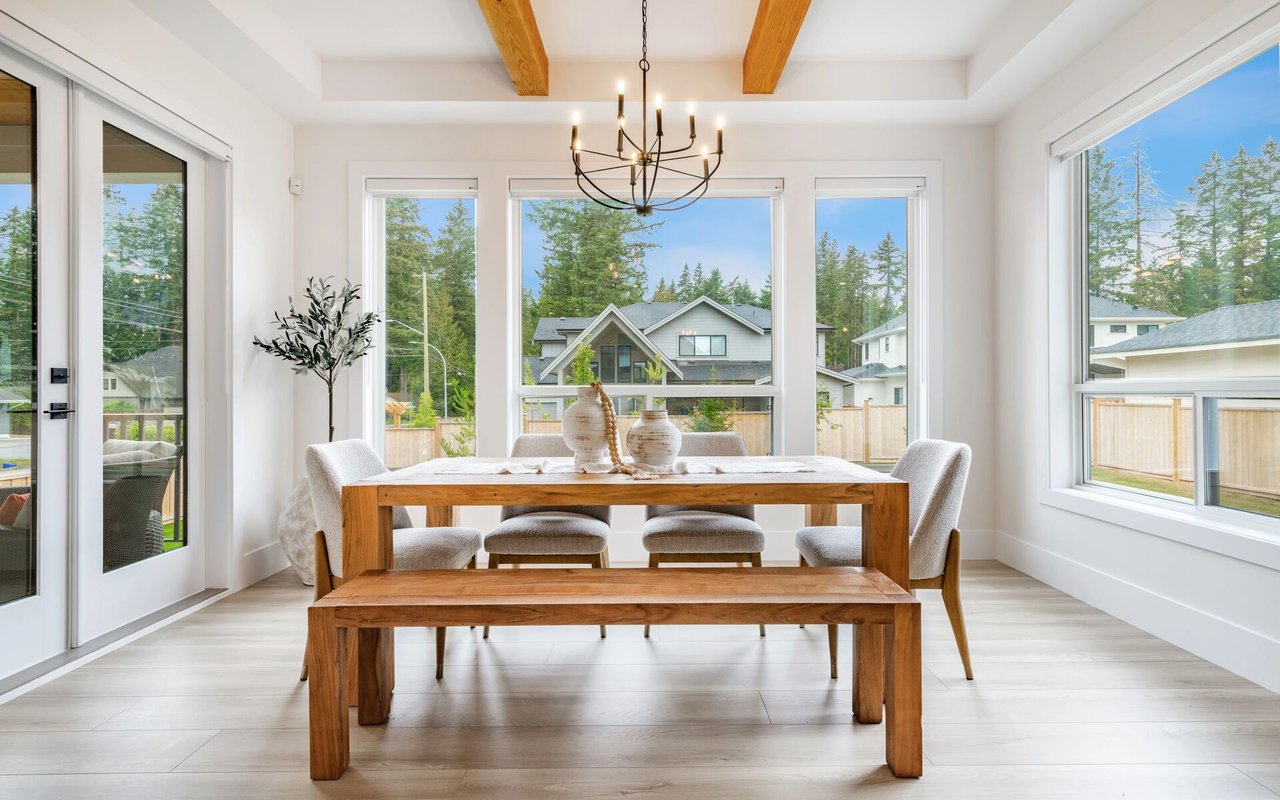
Dining room with a dark wood table, white chairs, yellow flowers, and a burgundy accent wall.
Dining room with a dark wood farmhouse table and bench, white chairs, hardwood floors, and a chandelier.
Furnished bedroom with a dark wood bed, matching dresser, gray walls, and hardwood floors.
Furnished bedroom with a geometric dark wood bed, matching dresser, and hardwood floors.
Bedroom with blue-gray walls, hardwood floors, wooden dressers, and a white quilted bed.
Bathroom with a striped shower curtain and wood vanity with a white countertop.
Furnished nursery with a white crib, large giraffe plush, armchair, and patterned rug.
Nursery with a white crib, changing table, and giraffe plush toy against a green accent wall.
Bathroom with a long white vanity, blue walls, and a beige buttoned shower curtain.
Home office with a built-in desk, brown recliner, hardwood floors, and a large window.
Home office with hardwood floors, bookshelves, a black safe, and a large window with blinds.
Laundry room with a white washer and dryer, sage-green walls, and a window.
Unfinished basement with exposed ceiling joists, ductwork, concrete block walls, and a central metal staircase.
Raised white house with exterior stairs and basement doors in a fenced, tree-shaded backyard.
White-sided house with a covered carport, exterior stairs, and fenced grassy yard.
Above-ground pool on a wide wooden deck, with potted flowers and a barbecue grill.
Above-ground pool beside a spacious wooden deck with lounge chairs and a covered seating pavilion.
Covered wooden patio with lounge chairs, a television, ceiling fan, table, and stacked firewood.
White outbuilding in a fenced backyard beside a cornfield.
Aerial view of a tree-shaded home with a round pool, outbuilding, and surrounding crop fields.
Aerial view of a rural home beside a cultivated field, with a pool, deck, and mature trees.
Aerial view of a white house with a metal roof, wooded yard, round pool, and broad concrete driveway.
Aerial view of a rural home surrounded by crop fields, with a round above-ground pool and agricultural pond.
Aerial view of a rural home amid fields and pasture, with a pool and distant mountain views.
VIEW PHOTOS
$224,900

971 County Road 37

3 Beds 2 Baths 1,850 Sq.Ft. 0.61 Acres

Description

Welcome home to this move-in ready 3-bedroom, 2-bathroom country charmer, offering the perfect blend of comfort and outdoor living. Nestled on a generous lot with plenty of open space, this home is ideal for those craving peace and privacy while still being just a short drive from town. Inside, you'll find a bright and airy living space, a well-appointed kitchen with plenty of storage, and a cozy primary suite with a private bath. A large above-ground pool, ready for endless summer fun! Whether you're relaxing on the deck, hosting barbecues, or enjoying the wide-open space, this home is designed for country living at its best.

Share Property

Location

971 County Road 37, Crossville, AL 35962

Status

Sold

Date Sold

April 30, 2025
Rachel Hicks

Rachel Hicks

TITLE

Associate Broker

LICENSE

121067-1

Property Amenities

Interior
Fireplace None
Total Bedrooms: 3
Full Bathrooms: 2
Area & Lot
Lot Area 0.61 Acres
Living area 1,850 Sq.Ft.
MLS® ID 21884235
Year Built 1990
High School Crossville
Middle School Crossville
Elementary School Crossville
Architecture Styles Ranch/1 Story
Type Residential
Status Sold
Exterior
Stories 1
Air conditioning Central 1
Heat type Central 1
Sewer Septic Tank
Parking Carport
Finance
Sales Price $224,900

Mortgage Calculator

Estimate your monthly mortgage payment, including the principal and interest, property taxes, and HOA. Adjust the values to generate a more accurate rate.

All estimates are provided for informational purposes only. Actual amounts may vary.
$0,000 Your Payment 20 15 65
$0,000 Your Payment

Crossville

Your Next Move

Whether you are buying, selling, or just exploring your options, Rachel is here to help you make confident decisions. Her approach is personal, supportive, and rooted in clear communication so you always know what to expect along the way.