White A-frame house with broad covered porches and a stone path to the front entrance.
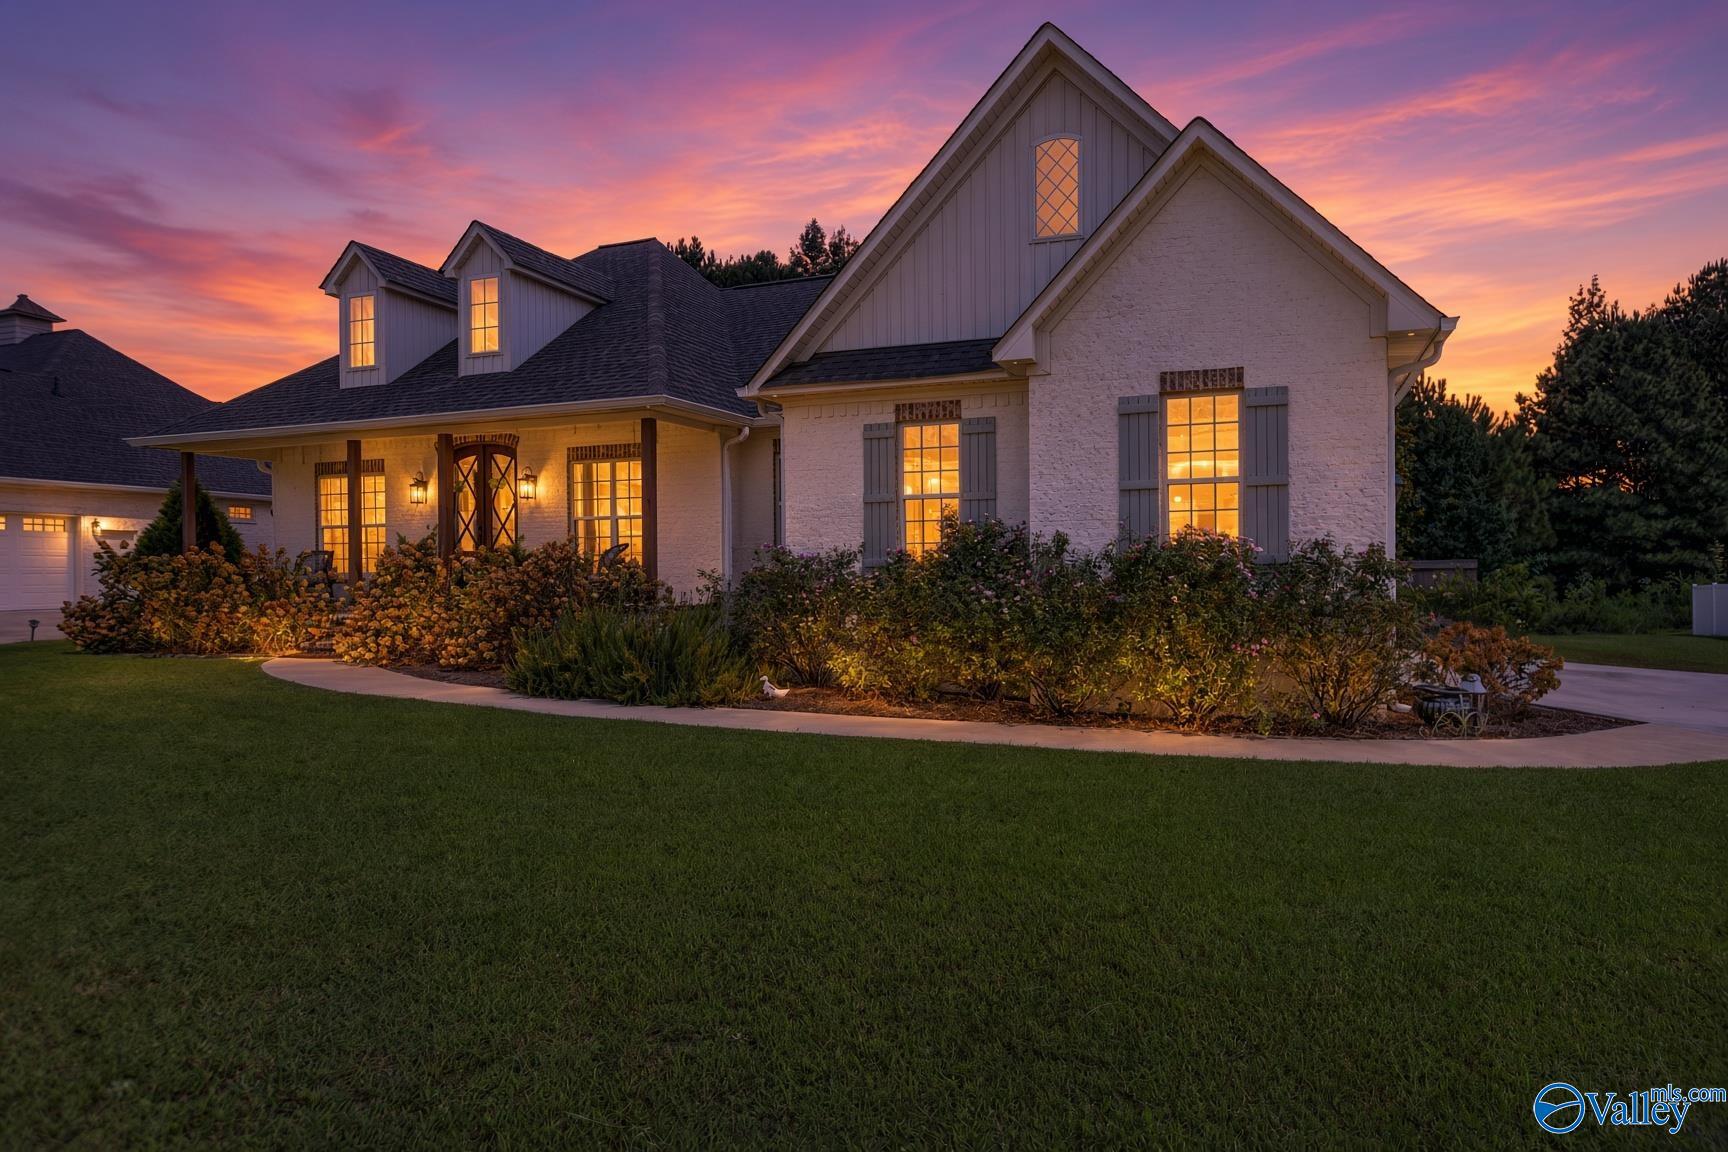
Cream home with a tall A-frame gable, broad covered porch, and stone walkway through the lawn.
Modern A-frame home with expansive windows, a covered porch, and a stone path across the lawn.
A-frame home with a broad covered porch and detached metal outbuilding beside a gravel drive.
Cream-colored A-frame home with a covered porch, stone walkway, and wooded surroundings.
White home with a steep gable roof and covered patio beside a wooded area.
Home entry with a white staircase beside a dark fireplace wall and leather bench.
Living room with a tall ceiling, leather sectional, cowhide wall hanging, and dark wood entry doors.
Open living room and kitchen with leather seating, dark wood floors, and a loft above.
Double-height living room with a black fireplace wall, tall windows, and leather seating.
Kitchen and dining area with white cabinets, a round wooden table, orange accent wall, and staircase.
Kitchen with white cabinetry, wood-topped island, stainless steel refrigerator, and rustic dining table.
Kitchen with white cabinets, dark wood island, leather stools, and antler-style chandelier.
Kitchen with white shaker cabinets, a dark wood island, stainless steel refrigerator, and copper faucet beneath a window.
Kitchen sink beneath a window with a woven shade, surrounded by white cabinets and copper-tone fixtures.
Pantry with three wooden shelves packed with food, clear bins, and a woven basket.
Bedroom with a dark wood bed, cowhide wall hanging, and dark accent wall.
Bedroom with a large bed, rust-colored throw, dark wood dresser, and ceiling fan.
Bedroom with a dark wood bed, cowhide-pattern accent wall, and glass doors overlooking trees.
Bathroom double vanity with dark wood cabinets, white countertop, black faucets, and framed mirrors.
White-tiled shower with a built-in bench, glass enclosure, and dark overhead shower panel.
Bathroom with a freestanding soaking tub, glass-enclosed tile shower, and dark wood cabinetry.
Bathroom with a white freestanding tub, wooden bath tray, and ornate gold-framed mirror.
Bathroom with a freestanding white tub, black faucet, wooden bath tray, and ornate gold-framed mirror.
Nursery with a wooden toddler bed, burnt-orange accent wall, toy shelves, and a patterned rug.
Furnished nursery with a wooden toddler bed, orange accent wall, and toy storage.
Bathroom with a dark wood vanity and a white subway-tile tub-shower enclosure.
Bedroom with rust-orange bedding, dark hardwood floors, and a loft railing beneath a vaulted ceiling.
Walk-in closet with clothes on both sides, crowded storage shelves, and dark wood flooring.
Walk-in closet packed with clothes, folded jeans, boxes, and wire shelving.
Walk-in closet packed with clothes, storage bins, and toys beside a white door.
Laundry room with white cabinets, a utility sink, and a green glass-paneled door to the yard.
Small cinder-block room with a white door and folded blankets on the floor.
Covered patio with grills and dining area beside a wooded yard.
Wooded patio with umbrella-covered dining set, patterned rug, fire pit, and smoker grill.
Aerial view of a home and outbuilding amid trees, with a curved dirt driveway.
Black metal outbuilding with a large silver roll-up door in a wooded clearing.
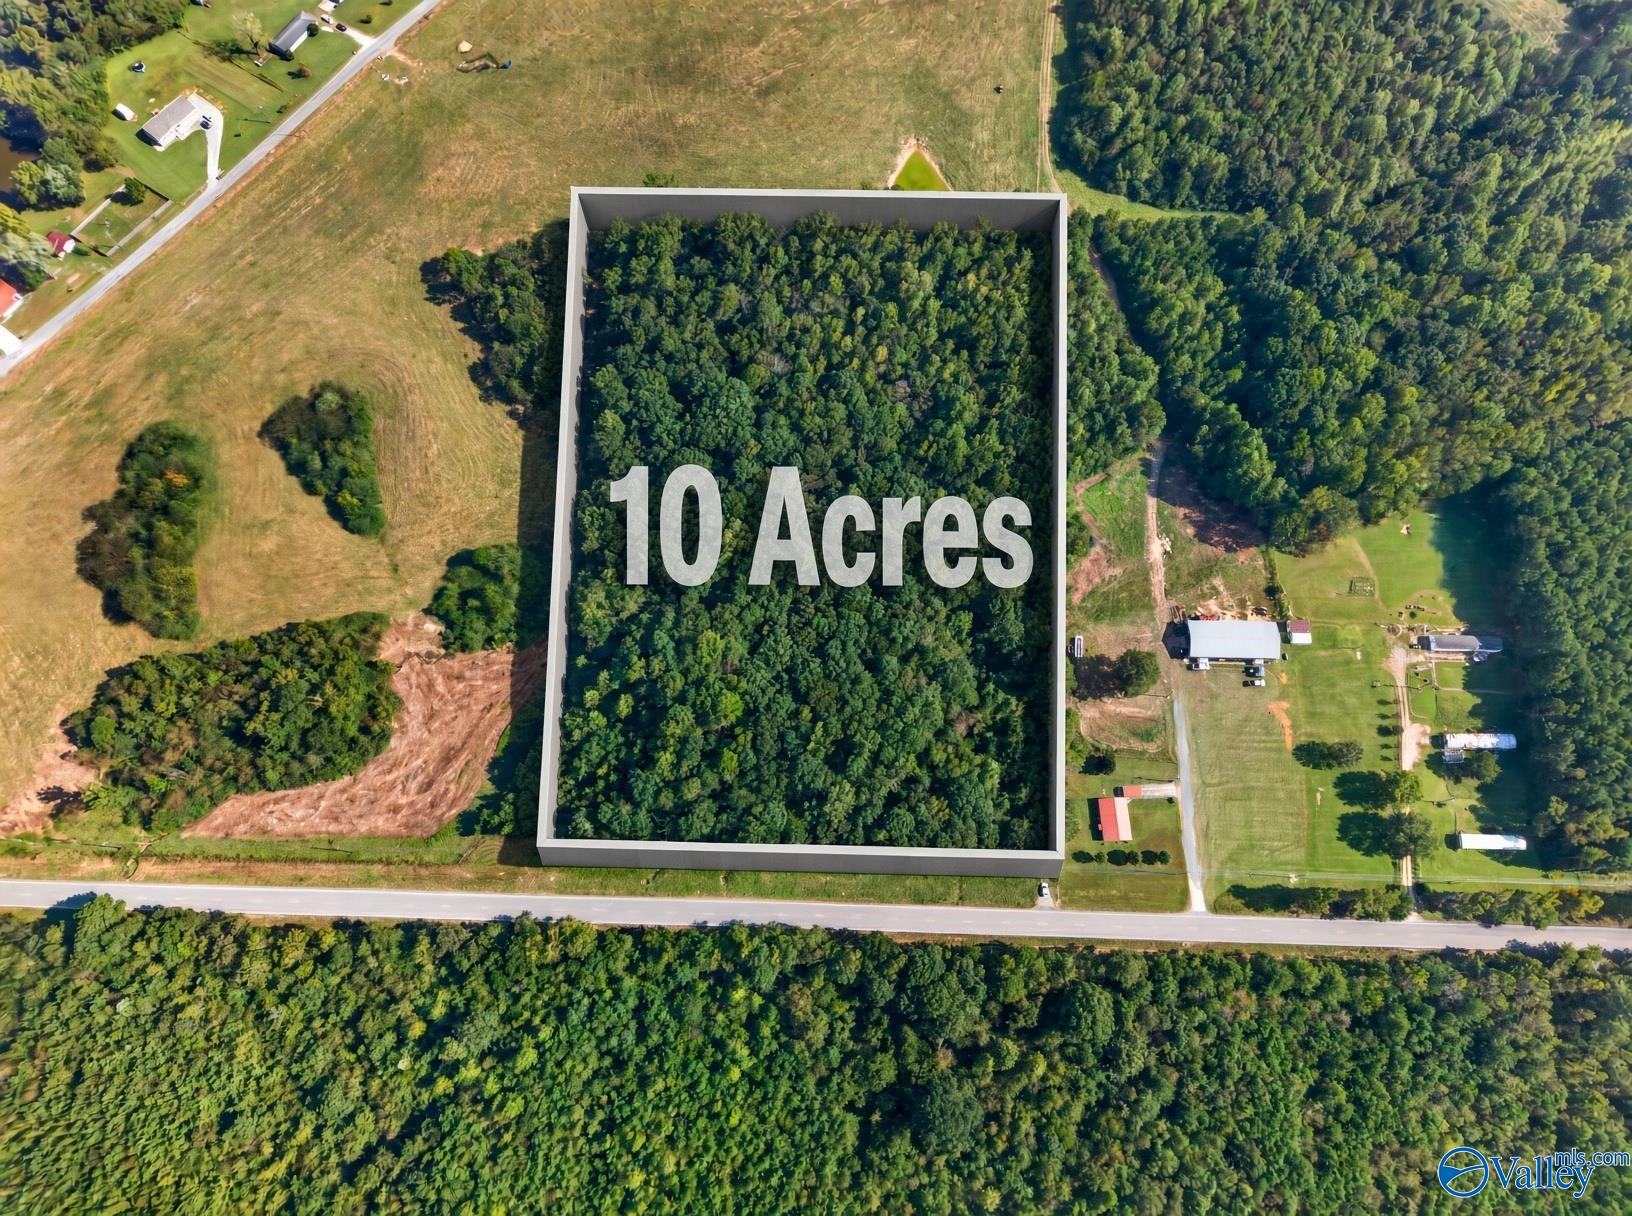
Aerial view of wooded acreage with clearings, evergreen patches, and scattered buildings.
Aerial view of two wooded parcels outlined in white among rural forest and fields.
Aerial view of a white house with reddish roofs amid dense woods, beside a curving dirt driveway.
Two-story floor plan showing labeled rooms, an attic, and an open-to-below area.
VIEW PHOTOS
$395,000

85 Shady Grove Road

3 Beds 2 Baths 2,485 Sq.Ft. 11.67 Acres

Description

Discover the perfect blend of rustic charm and modern comfort in this stunning barndominium located in the highly sought-after Sardis School District! Nestled on almost 12 acres, this property offers the ideal mix of privacy, space, and convenience. Inside, you'll find a thoughtfully designed open-concept layout featuring vaulted ceilings, exposed beams, and stylish finishes that create a warm and inviting atmosphere.Whether you're looking for room to roam, space for a hobby farm, or just a quiet escape, this property delivers! Located just minutes from local amenities, you'll have the best of both worlds--country living with modern convenience. Don't miss your chance to own this custom build

Share Property

Location

85 Shady Grove Road, Altoona, AL 35952

Status

Sold

Date Sold

September 18, 2025
Rachel Hicks

Rachel Hicks

TITLE

Associate Broker

LICENSE

121067-1

Property Amenities

Interior
Fireplace Electric
Appliances Range, Refrigerator, Tankless Water Heater
Total Bedrooms: 3
Full Bathrooms: 2
Area & Lot
Lot Area 11.67 Acres
Living area 2,485 Sq.Ft.
MLS® ID 21885136
Year Built 2023
High School Sardis High School
Middle School Sardis Middle School
Elementary School Carlisle Elementary School
Type Residential
Status Sold
Exterior
Stories 2
Air conditioning Central 1
Heat type Central 1
Sewer Septic Tank
Other Exterior Features Curb/Gutters, Drive-Gravel, Secluded, Treed Lot
Parking Attached Carport
Finance
Sales Price $395,000

Mortgage Calculator

Estimate your monthly mortgage payment, including the principal and interest, property taxes, and HOA. Adjust the values to generate a more accurate rate.

All estimates are provided for informational purposes only. Actual amounts may vary.
$0,000 Your Payment 20 15 65
$0,000 Your Payment

Sardis City

Your Next Move

Whether you are buying, selling, or just exploring your options, Rachel is here to help you make confident decisions. Her approach is personal, supportive, and rooted in clear communication so you always know what to expect along the way.