Single-story beige house with a covered porch, red front door, and attached two-car garage.
House front with a covered porch, red front door, hanging wooden swing, and concrete steps.
Covered front porch with a red screen door, Adirondack chairs, and a hanging swing.
Covered front porch with a red storm door, dark shutters, and a wooden porch swing.
Living room with a wood-plank fireplace wall, dark hardwood floors, and brown leather reclining sofa.
Living room with leather recliners, checked curtains, and distressed wood flooring.
Kitchen with honey-colored cabinets, stainless steel appliances, and a large wooden dining table beneath a paneled ceiling.
Kitchen and dining area with honey-colored cabinets, stainless appliances, and a large wooden table.
Kitchen with a large wooden island, honey-colored cabinets, stainless steel appliances, and a wood-paneled ceiling.
Bedroom with a gray-covered bed, black accent wall, and large wooden dresser with mirror.
Bedroom with a large bed, freestanding tub beside the window, and sliding barn doors.
Bathroom with a white freestanding soaking tub, black fixtures, and windows overlooking greenery.
Bathroom with a large freestanding tub, black faucet, and white double-sink vanity.
Bathroom with a freestanding soaking tub, black faucet, and frosted-glass walk-in shower beside curtained windows.
Bathroom with a double white vessel-sink vanity, dark wood counter, and large wood-framed mirror.
Bedroom with purple walls, stacked boxes, and bags hanging above a bed with blue and turquoise bedding.
Bedroom with stacked mattresses, an open closet, and storage boxes.
Staged bedroom with a white bed, rust-colored throw, lavender-gray walls, and two windows.
Furnished bedroom with two daybeds, navy window curtains, and a wood ceiling fan.
Sitting room with two gray sofa beds, wood flooring, blue curtains, and a ceiling fan.
Storage closet with a wire shelf of folded blankets and two portable heaters.
Bathroom with an open wood vanity, large framed mirror, and white-to-teal shower curtain.
Laundry room with a white washer and dryer beside a large wooden hutch.
Furnished sunroom with tall windows, rocking chairs, and a daybed beside the kitchen.
Screened-in porch with wicker seating, a long dining table, ceiling fans, and leafy tree views.
Single-story home with a covered porch, attached two-car garage, and basketball hoop beside the driveway.
Single-story home with a two-car garage, shaded by mature trees beside a broad paved driveway.
Single-story home with attached garage and covered porch beneath mature trees, viewed from the driveway.
Single-story house beyond a broad lawn, framed by mature leafy trees.
Outdoor swimming pool with a fenced concrete deck, white lounge chairs, and a small pool house.
Backyard swimming pool with a diving board, concrete deck, and covered poolside seating.
Home with a screened porch and fenced, tree-shaded backyard connected by a long wooden walkway.
Metal outbuilding with a covered carport, tractor, and gravel drive.
Metal storage building beside a garage and carport, with a tractor parked underneath.
Home’s screened rear porch overlooks a fenced backyard shaded by mature trees.
Wooded backyard with a weathered wooden shed, trampoline, rustic fencing, and mature trees.
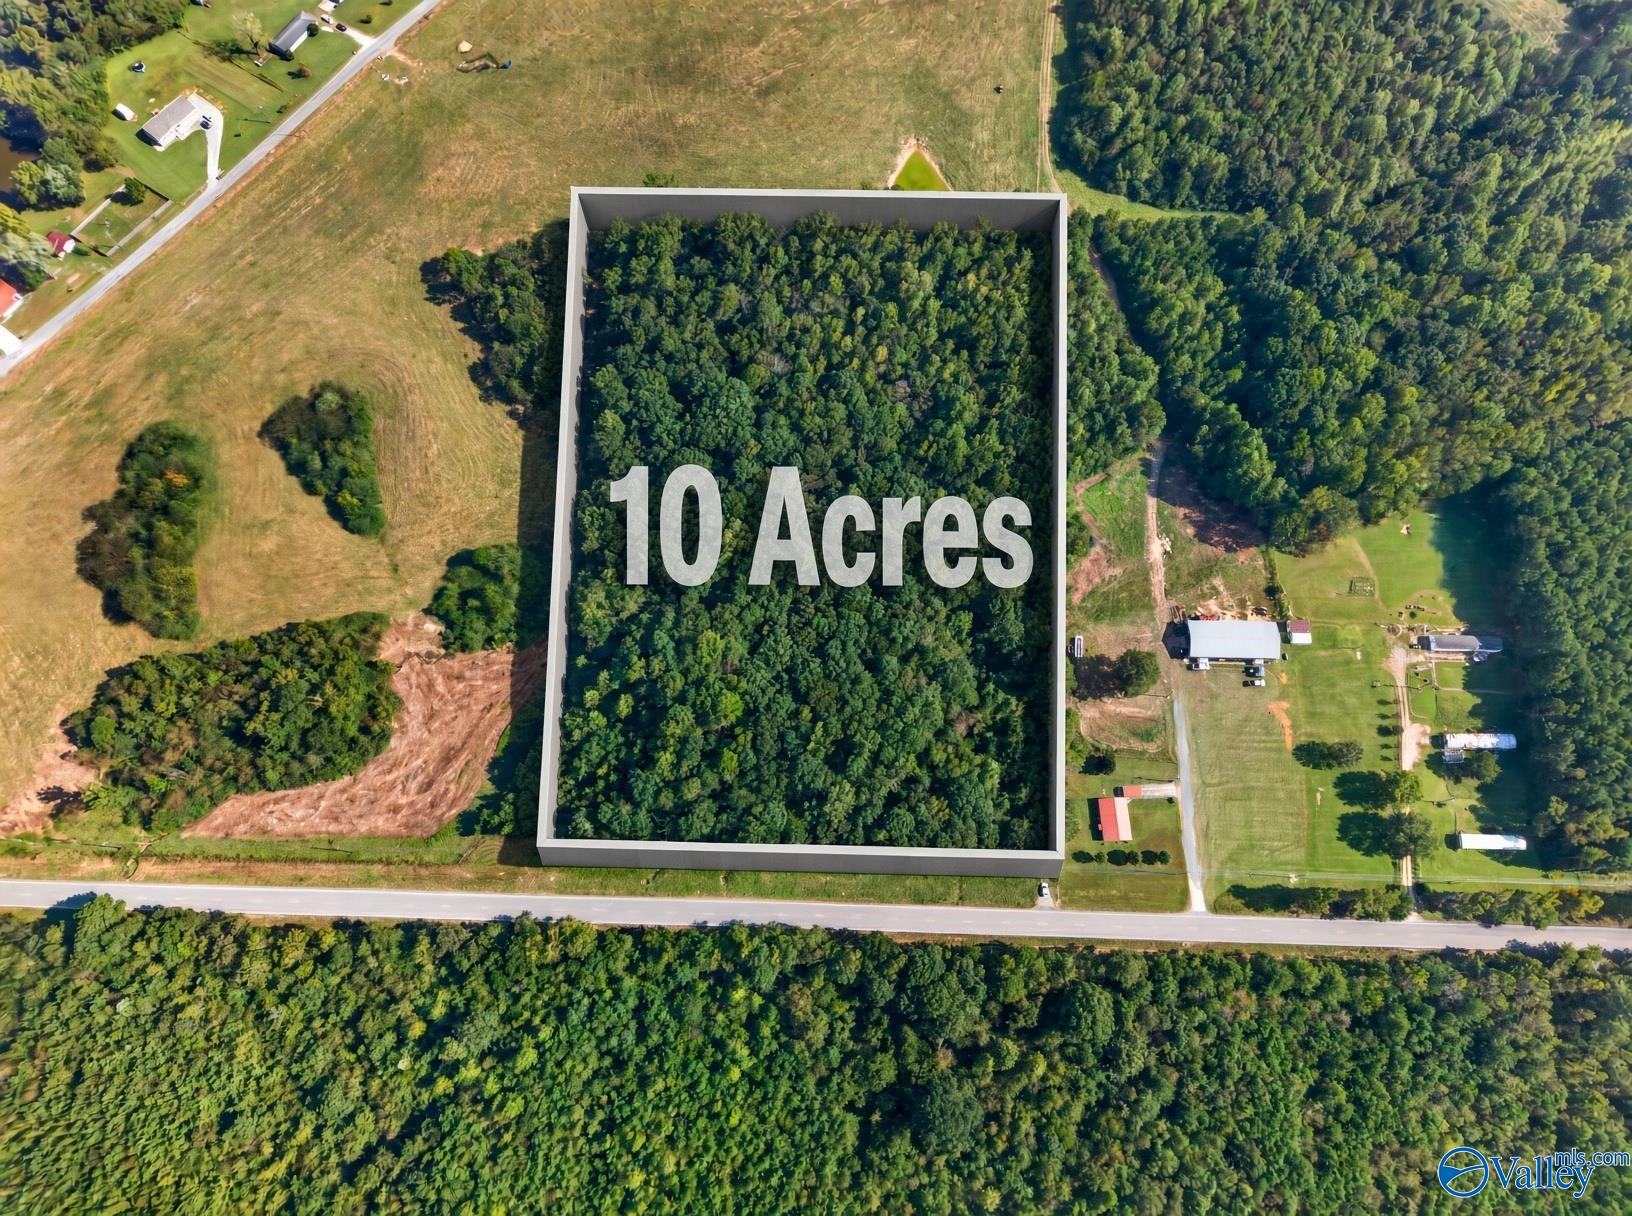
Aerial view of a wooded rural property outlined in white, with a home, outbuildings, and a pool.
Aerial view of a rural property with a house, outbuildings, pool, wooded areas, and cattle pastures.
Aerial view of open pasture and dense woods, with farm buildings and country roads nearby.
Aerial view of the home, swimming pool, outbuildings, and wooded acreage along County Road 82.
Aerial view of a fenced swimming pool beside metal outbuildings, with cattle grazing in the pasture beyond.
VIEW PHOTOS
$359,000

73 County Road 82

3 Beds 2 Baths 1,650 Sq.Ft. 11 Acres

Description

Welcome to your private retreat! This charming 3-bedroom, 2-bath home sits on 11 beautiful acres and offers the perfect blend of comfort and functionality. Enjoy summer days by the sparkling in-ground pool, or take advantage of the two spacious shops--ideal for hobbies or storage. The home features a cozy front porch, attached garage, and plenty of space both inside and out. Whether you're looking for peace and privacy or room to spread out and create, this property has it all!

Share Property

Location

73 County Road 82, Albertville, AL 35951

Status

Sold

Date Sold

June 13, 2025
Rachel Hicks

Rachel Hicks

TITLE

Associate Broker

LICENSE

121067-1

Property Amenities

Interior
Fireplace Electric
Total Bedrooms: 3
Full Bathrooms: 2
Area & Lot
Lot Area 11 Acres
Living area 1,650 Sq.Ft.
MLS® ID 21886964
High School Crossville
Middle School Crossville
Elementary School Crossville
Architecture Styles Ranch/1 Story
Type Residential
Status Sold
Exterior
Stories 1
Air conditioning Central 1
Heat type Central 1
Sewer Septic Tank
Parking Garage-Two Car
Finance
Sales Price $359,000

Mortgage Calculator

Estimate your monthly mortgage payment, including the principal and interest, property taxes, and HOA. Adjust the values to generate a more accurate rate.

All estimates are provided for informational purposes only. Actual amounts may vary.
$0,000 Your Payment 20 15 65
$0,000 Your Payment

Albertville

Your Next Move

Whether you are buying, selling, or just exploring your options, Rachel is here to help you make confident decisions. Her approach is personal, supportive, and rooted in clear communication so you always know what to expect along the way.