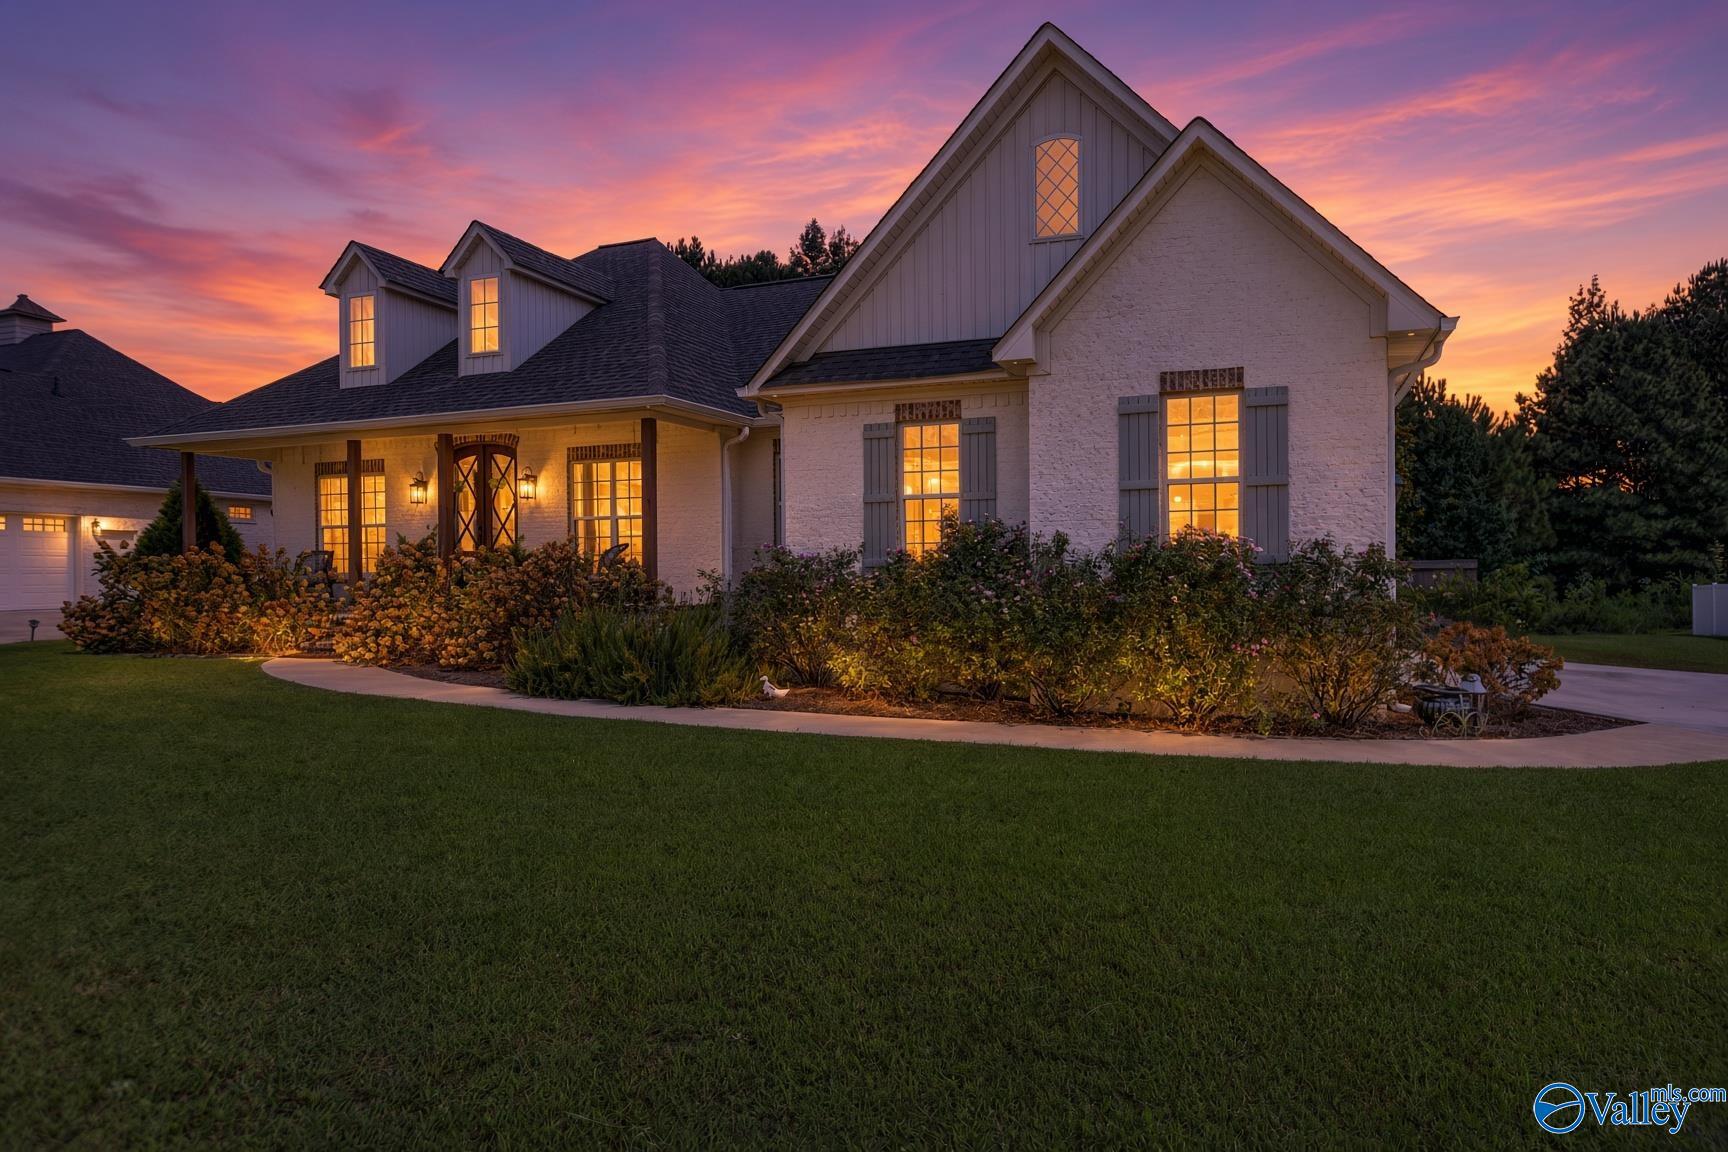
Single-story white brick house with a covered entry and two-car garage, surrounded by autumn trees.
Single-story white house with an attached two-car garage, framed by autumn trees.
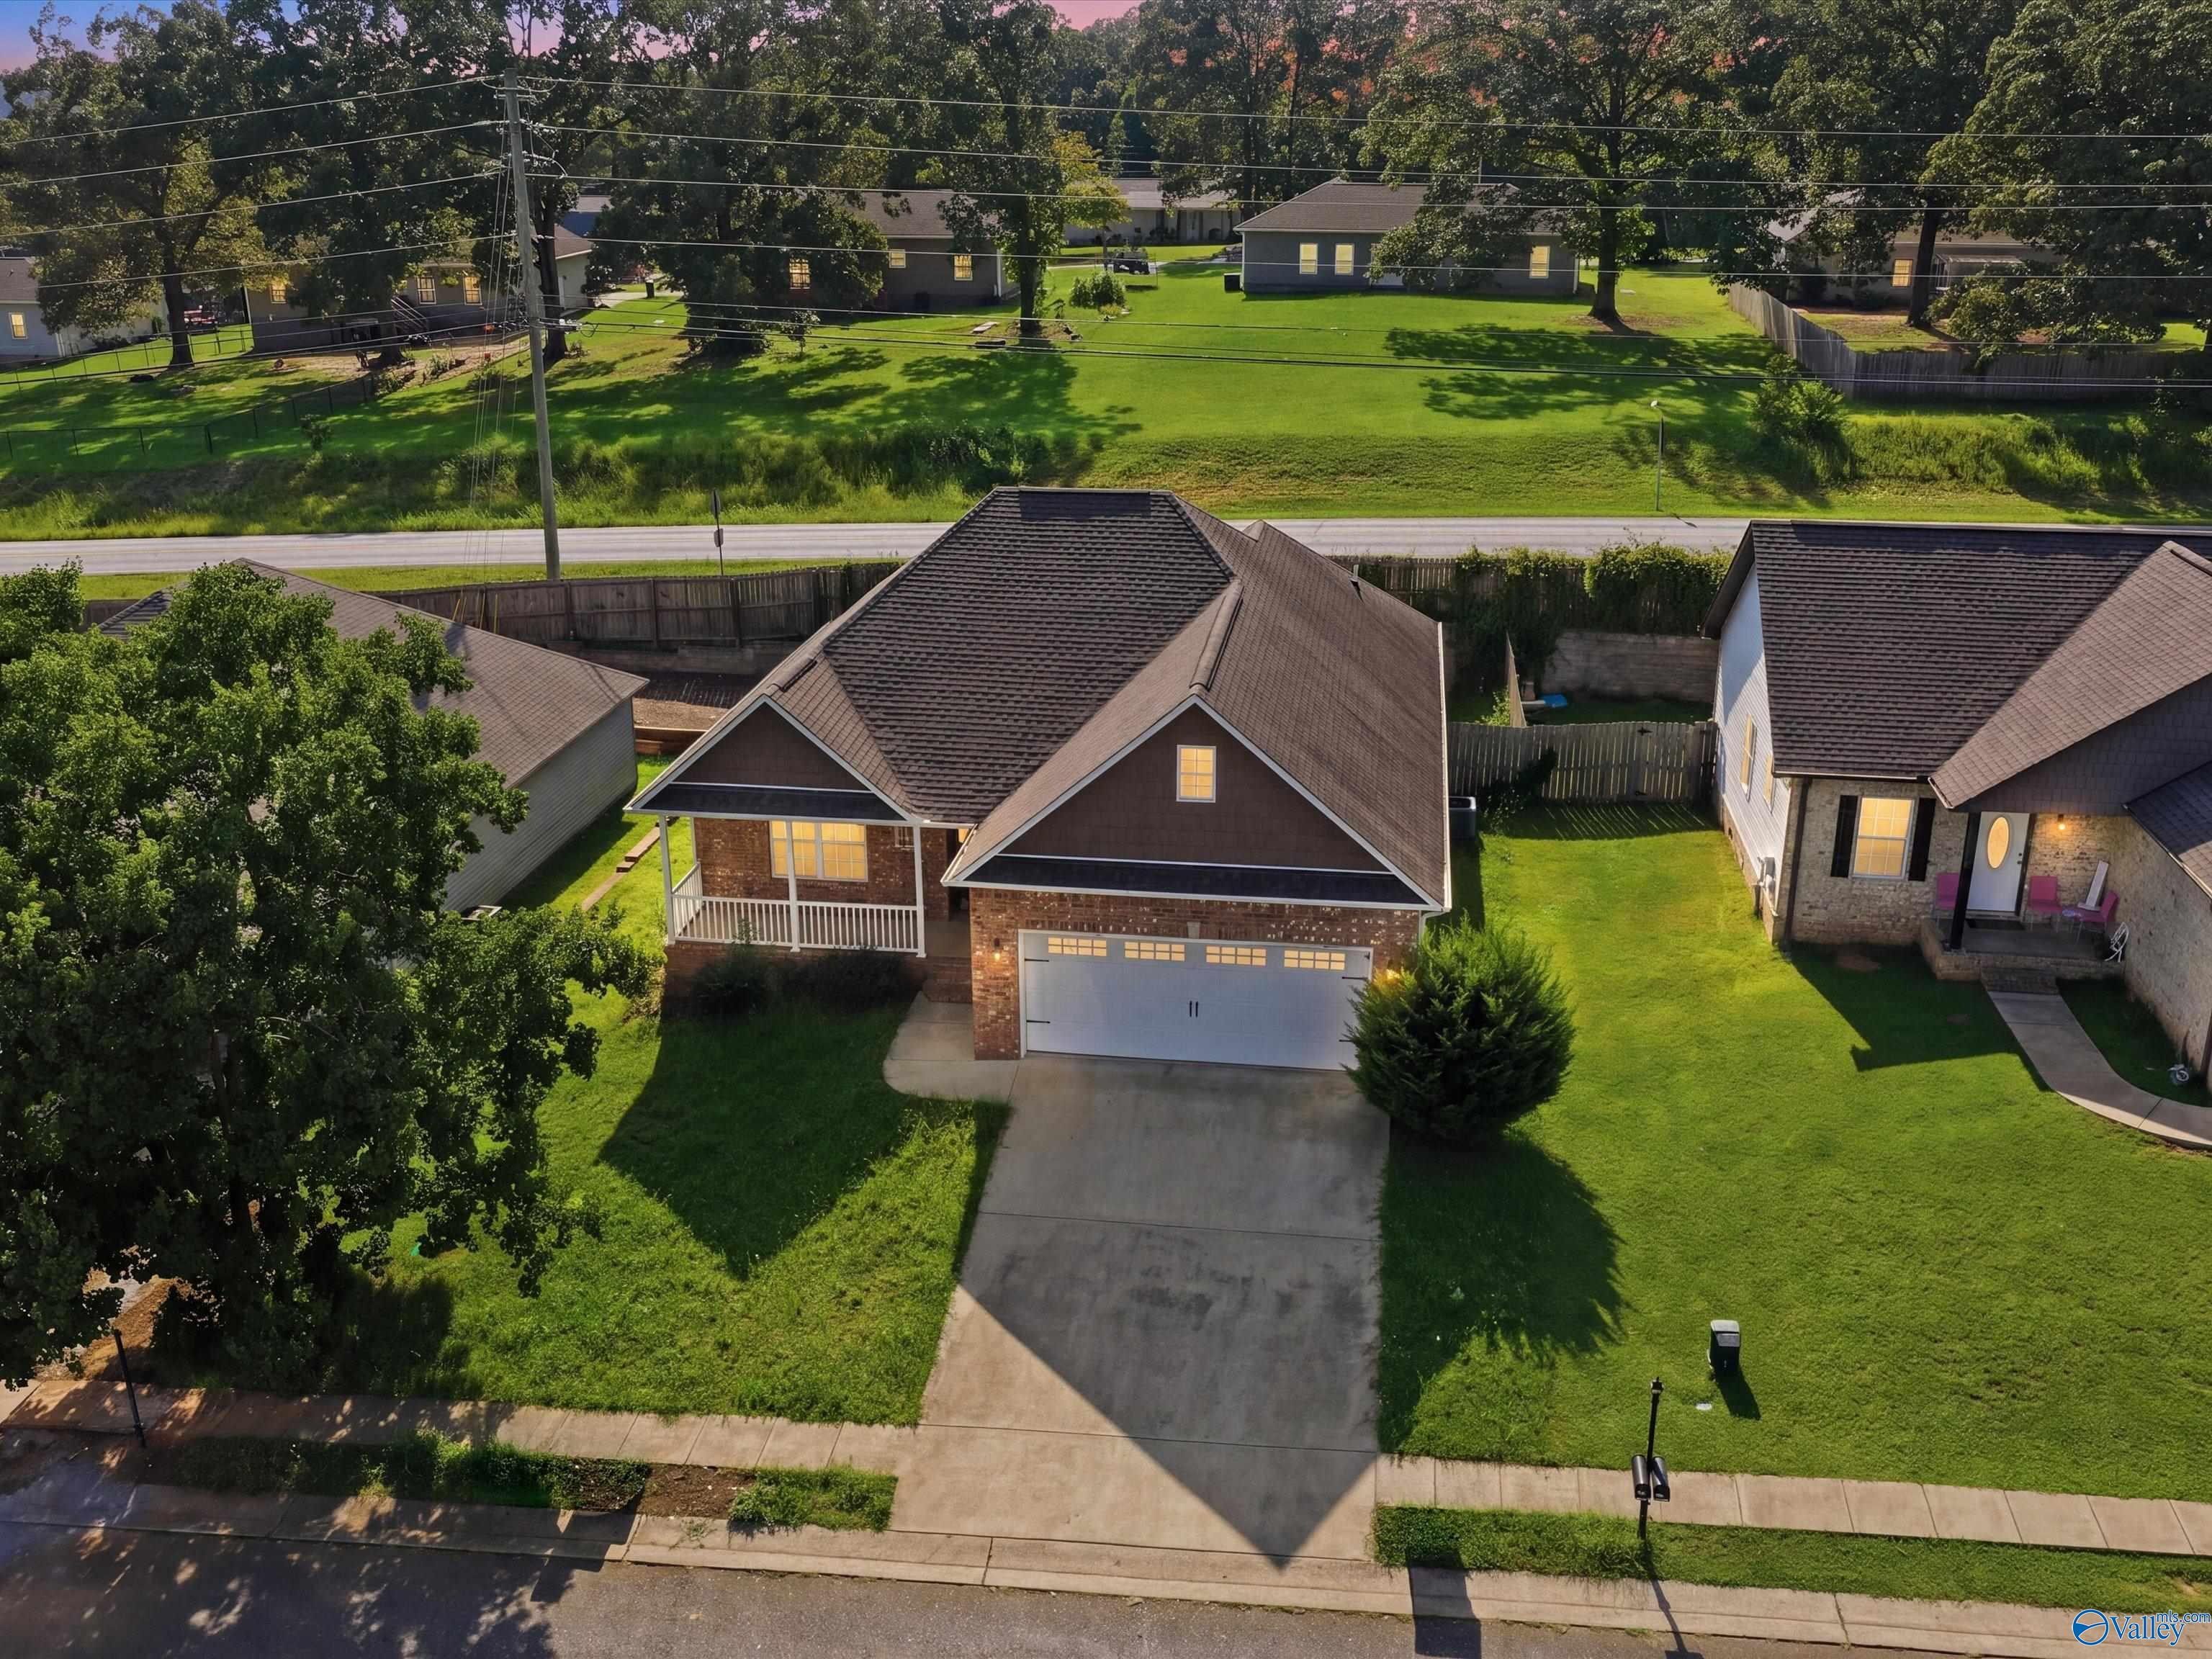
Single-story brick house with a covered porch, two-car garage, and wide driveway among autumn trees.
White brick home with a broad covered porch, brown columns, and a curved garden path.
Empty living room with exposed ceiling beams, hardwood floors, and a white brick fireplace.
Furnished living room with exposed wood beams, a white brick fireplace, and large windows.
Empty living room with rustic ceiling beams, warm wood-look floors, and two large windows.
Empty living room with hardwood floors, exposed wood ceiling beams, large windows, and a ceiling fan.
White brick fireplace with black metal insert and raised hearth above hardwood flooring.
Open kitchen and dining area with wood floors, light cabinets, and French doors to a patio.
Open kitchen and adjoining living area with light cabinets, wood-look floors, and woven pendant lights.
Open kitchen and dining area with a marble-look table, rust-colored chairs, and an adjoining sitting room.
Unfurnished kitchen with light cabinets, marble-look counters, white appliances, and warm wood flooring.
Kitchen with beige cabinets, white appliances, wood flooring, and windows above the sink.
Vacant kitchen with taupe cabinets, marble-look counters, wood-look floors, and a sink beneath large windows.
Empty room with wood flooring, a ceiling fan, and a window with white blinds.
Empty bedroom with wood flooring, a ceiling fan, and louvered closet doors.
Empty bedroom with wood floors, two louvered closets, a ceiling fan, and a window with blinds.
Empty bedroom with wood flooring, a louvered closet door, and a window with blinds.
Empty bedroom with hardwood floors, a louvered closet, window blinds, and a ceiling fan.
Empty bedroom with wood flooring, two windows with blinds, and a white louvered closet.
Empty room with brown plank flooring, neutral walls, and a closed white door.
Empty laundry room with upper cabinets, washer hookups, a window, and wood-look flooring.
Bathroom with a white vanity, marble-look countertop, toilet, and curtained shower.
Bathroom with a gold-framed corner shower and white vanity with a gold faucet.
Large multi-bay garage with three overhead doors, a broad concrete floor, and a white brick hearth area.
Large empty garage with two windowed overhead doors and a wide concrete floor.
Screened porch with a black table and chairs overlooking autumn trees and a glimpse of water.
Screened porch with a metal table and chairs overlooking autumn trees and water.
White home with an elevated screened porch and wooden stairs, surrounded by autumn trees.
Rear exterior of a white single-story home with a raised screened porch and wooden stairs.
Rear of a white brick house with a raised screened porch, exterior stairs, and a leaf-covered yard.
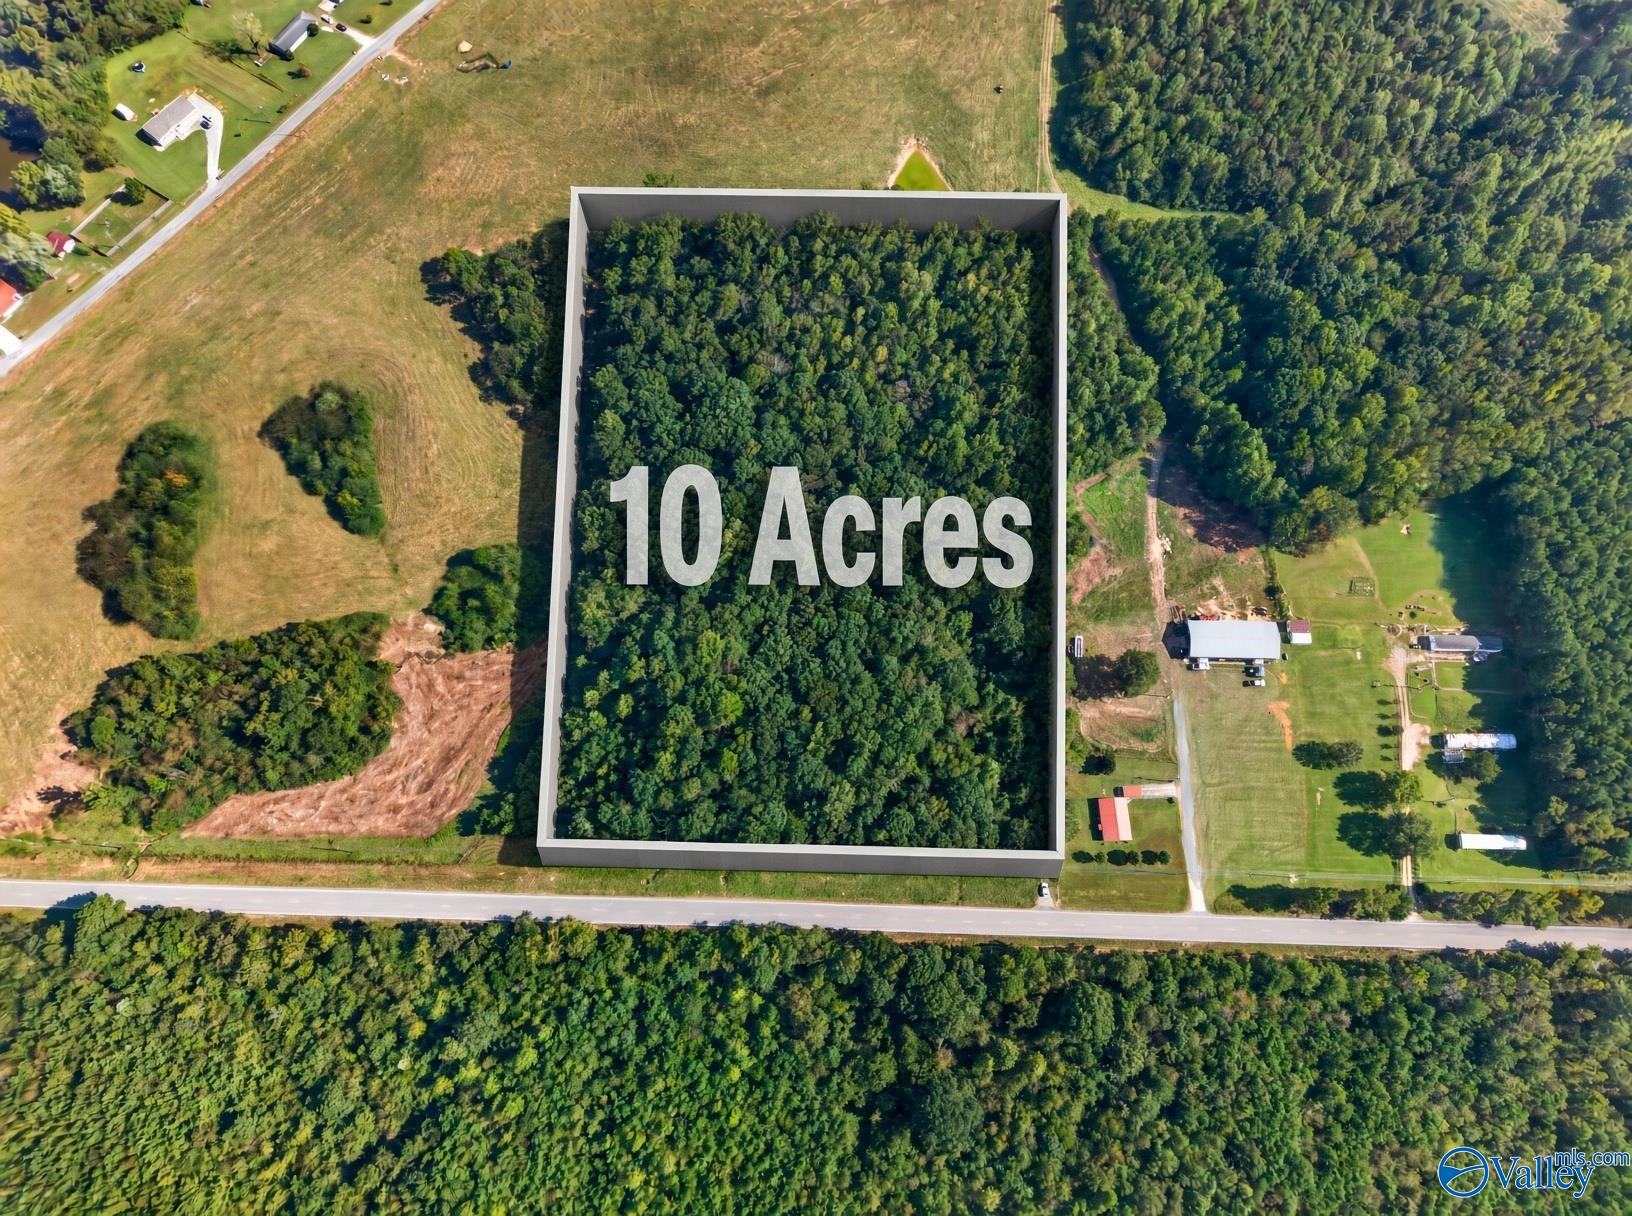
Aerial view of a house and wooded autumn lot outlined by a white property boundary.
Aerial view of a single-story home with a paved driveway, autumn trees, and a pond nearby.
Aerial view of a single-story home with a long driveway amid colorful autumn trees.
Aerial view of a home amid colorful autumn trees, with a long paved driveway to the road.
Aerial view of a single-story home, long driveway, and mature autumn trees.
Aerial view of a gray-roofed home, driveway, and autumn trees beside a road.
Aerial view of a rural home and outbuildings surrounded by autumn trees and open land.
Aerial view of two homes beside a pond, surrounded by colorful autumn trees.
Aerial view of a rural home beside a tree-lined pond and open fields.
Aerial property view with a pond, open pasture, autumn trees, and a house along the road.
Small pond reflecting autumn trees in a wooded property.
Aerial view of a single-story house among autumn trees, with a paved driveway and roadside frontage.
Aerial view of a home, pond, open pasture, and autumn trees.
VIEW PHOTOS
$265,000

6538 County Road 26

3 Beds 2 Baths 1,650 Sq.Ft. 0.93 Acres

Description

Immaculate 3-bedroom, 2-bathroom haven in the heart of the countryside. This fully updated residence seamlessly blends modern luxury with rural charm. You can enjoy the serenity of nature from your spacious screen porch, overlooking a peaceful pond that adds a touch of rustic elegance. Every detail has been thoughtfully considered, making this home a perfect blend of contemporary living and natural beauty. Welcome to your idyllic retreat in the country, where modern amenities meet rural tranquility.

Share Property

Location

6538 County Road 26, Boaz, AL 35957

Status

Sold

Date Sold

August 28, 2024
Rachel Hicks

Rachel Hicks

TITLE

Associate Broker

LICENSE

121067-1

Property Amenities

Interior
Fireplace Wood Burning
Appliances Dishwasher, Oven, Refrigerator
Total Bedrooms: 3
Full Bathrooms: 2
Area & Lot
Lot Area 0.93 Acres
Living area 1,650 Sq.Ft.
MLS® ID 21847771
Year Built 1974
High School Collinsville High School
Middle School Crossville
Elementary School Crossville
Architecture Styles Ranch/1 Story
Type Residential
Status Sold
Exterior
Stories 1
Air conditioning Central 1
Heat type Central 1
Sewer Septic Tank
Parking Garage-Two Car
Finance
Sales Price $265,000

Mortgage Calculator

Estimate your monthly mortgage payment, including the principal and interest, property taxes, and HOA. Adjust the values to generate a more accurate rate.

All estimates are provided for informational purposes only. Actual amounts may vary.
$0,000 Your Payment 20 15 65
$0,000 Your Payment

Your Next Move

Whether you are buying, selling, or just exploring your options, Rachel is here to help you make confident decisions. Her approach is personal, supportive, and rooted in clear communication so you always know what to expect along the way.