4010 Tabor Road
4010 Tabor Road
4010 Tabor Road
4010 Tabor Road
4010 Tabor Road
4010 Tabor Road
4010 Tabor Road
4010 Tabor Road
4010 Tabor Road
4010 Tabor Road
4010 Tabor Road
4010 Tabor Road
4010 Tabor Road
4010 Tabor Road
4010 Tabor Road
4010 Tabor Road
4010 Tabor Road
4010 Tabor Road
4010 Tabor Road
4010 Tabor Road
4010 Tabor Road
4010 Tabor Road
4010 Tabor Road
4010 Tabor Road
4010 Tabor Road
4010 Tabor Road
4010 Tabor Road
4010 Tabor Road
4010 Tabor Road
4010 Tabor Road
4010 Tabor Road
4010 Tabor Road
4010 Tabor Road
4010 Tabor Road
4010 Tabor Road
4010 Tabor Road
4010 Tabor Road
4010 Tabor Road
4010 Tabor Road
4010 Tabor Road
4010 Tabor Road
4010 Tabor Road
4010 Tabor Road
VIEW PHOTOS
$320,000

4010 Tabor Road

3 Beds 2 Baths 2,162 Sq.Ft. 9.56 Acres

Description

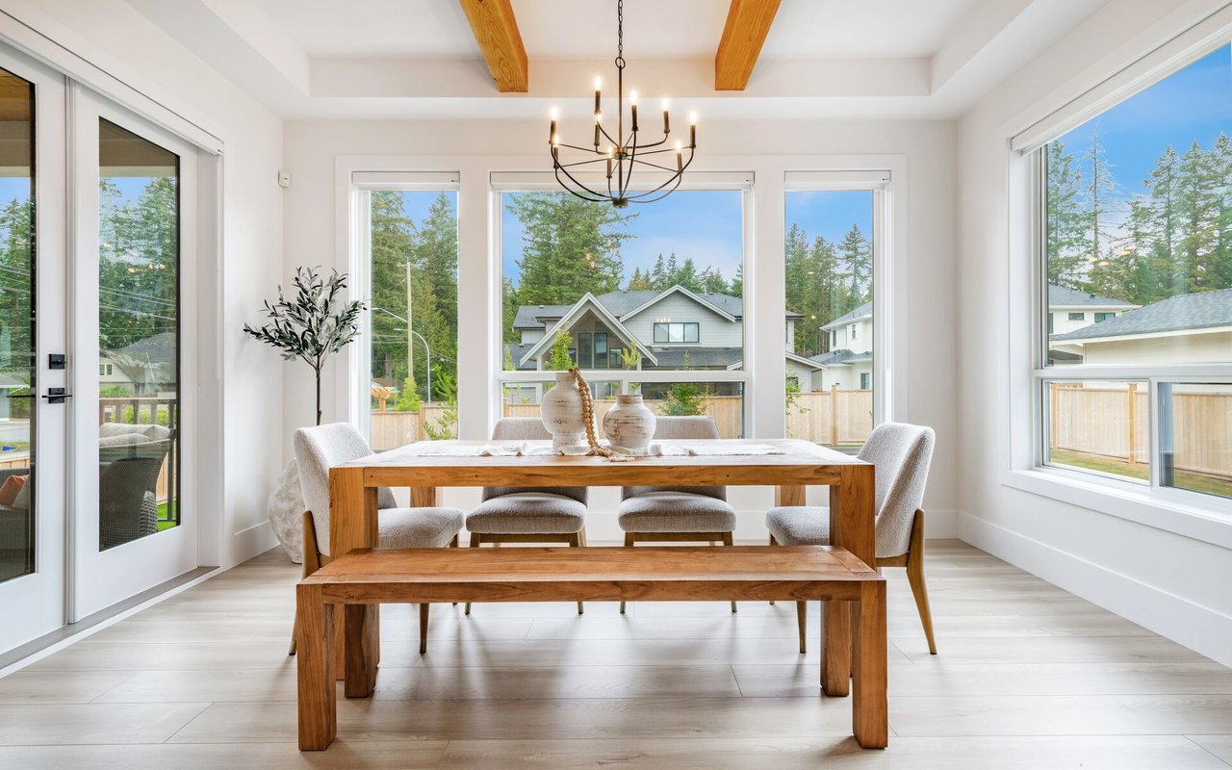
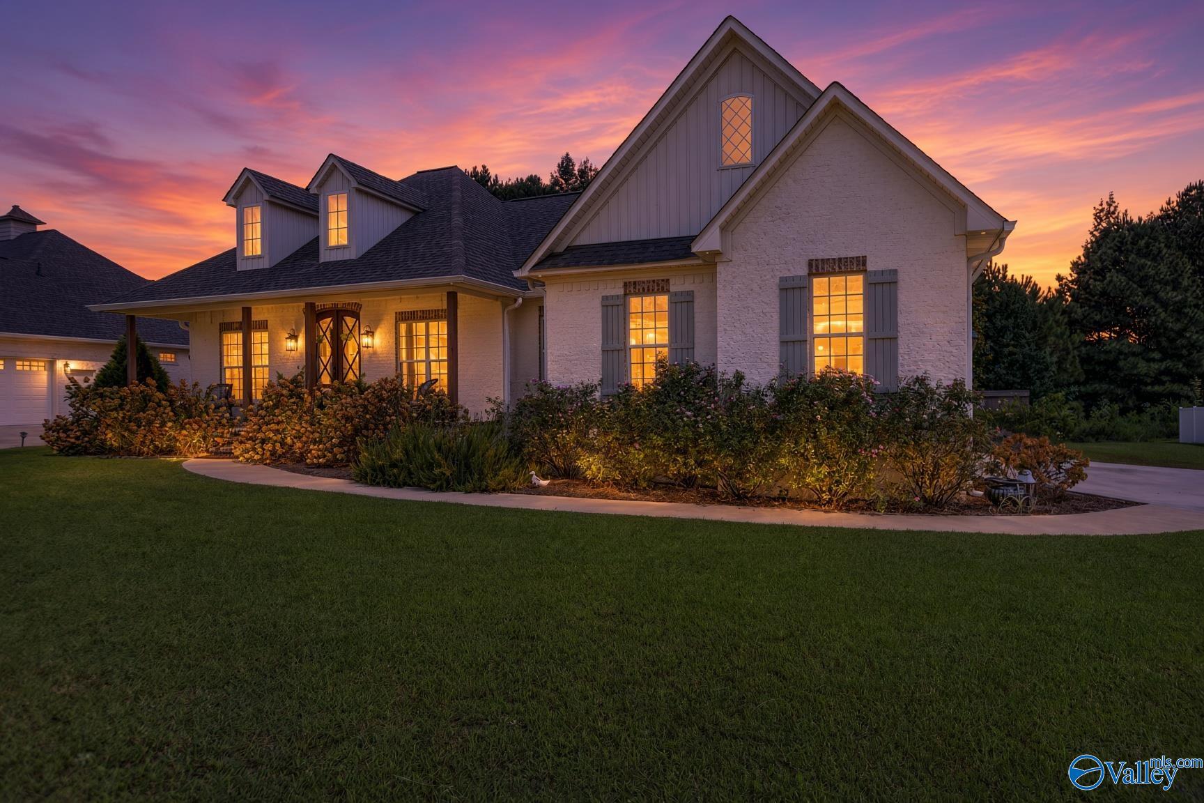
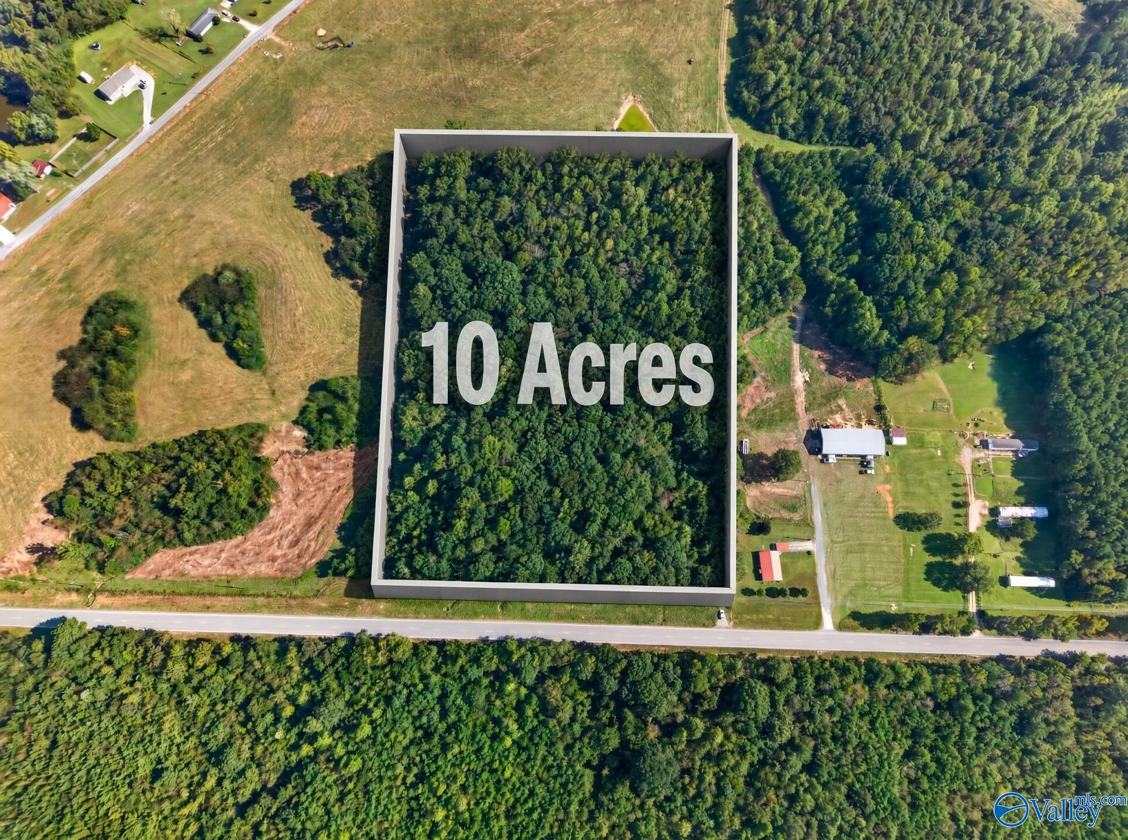
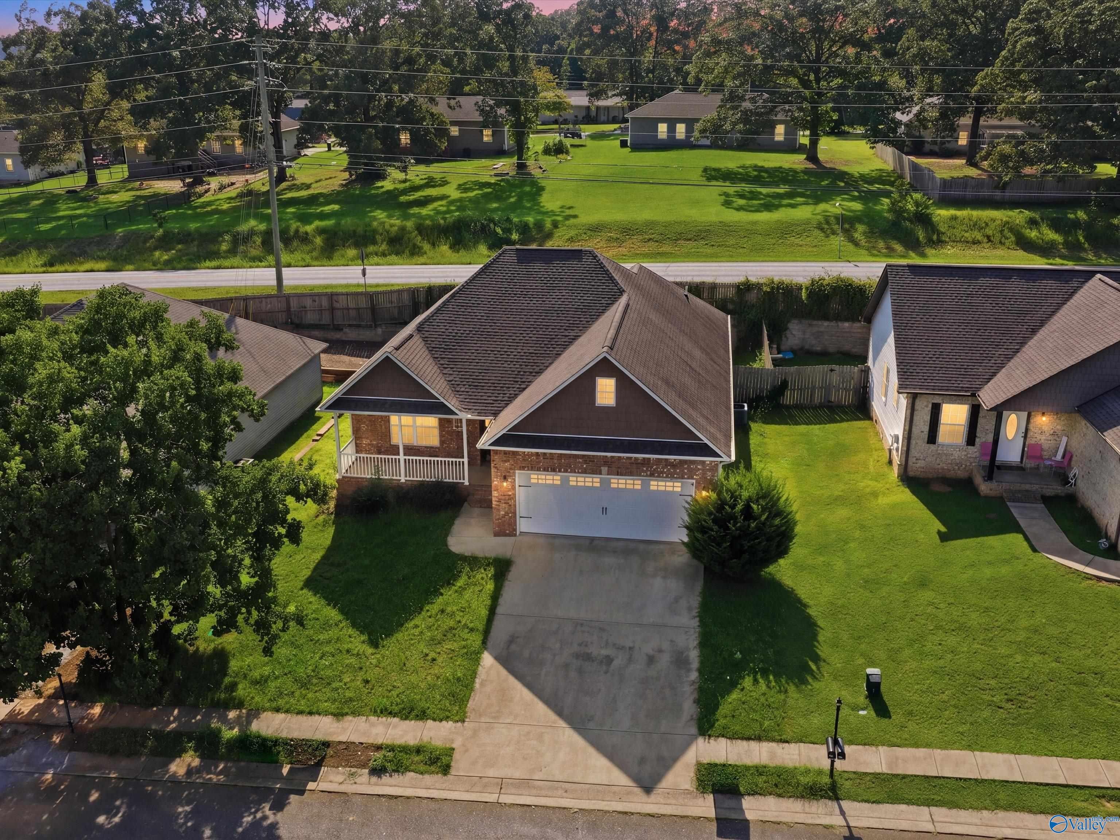
Welcome to your dream home! Nestled on a sprawling 10-acres, this stunning remodeled brick rancher is a testament to modern luxury and timeless charm. Boasting 3 bedrooms, 2 bathrooms, and a wealth of amenities, this property is a true gem. The master suite is a tranquil retreat with a beautifully appointed ensuite bathroom. The two additional bedrooms are generously sized, perfect for family or guests. The allure of this property extends beyond the interior. From the inground saltwater pool to the hot tub. Don't miss the opportunity to make this remodeled brick rancher with 10 acres, a shop, and an in-ground saltwater pool your forever home.

Share Property

Location

4010 Tabor Road, Gadsden, AL 35904

Status

Sold

Date Sold

March 1, 2024
Rachel Hicks

Rachel Hicks

TITLE

Associate Broker

LICENSE

121067-1

Property Amenities

Interior
Fireplace Wood Burning
Appliances Dishwasher, Gas Cooktop, Gas Oven, Refrigerator
Total Bedrooms: 3
Full Bathrooms: 2
Area & Lot
Lot Area 9.56 Acres
Living area 2,162 Sq.Ft.
MLS® ID 21852077
Year Built 1959
High School Gadsden City High
Middle School Highland
Elementary School Highland Elementary
Architecture Styles Ranch/1 Story
Type Residential
Status Sold
Exterior
Stories 1
Pool In Ground
Air conditioning Central 1
Heat type Central 1
Garage Space 2.0
Sewer Septic Tank
Other Exterior Features Curb/Gutters, Hot Tub
Parking Attached Carport, Two Car Garage
Lot Features Wooded
Finance
Sales Price $320,000

Mortgage Calculator

Estimate your monthly mortgage payment, including the principal and interest, property taxes, and HOA. Adjust the values to generate a more accurate rate.

All estimates are provided for informational purposes only. Actual amounts may vary.
$0,000 Your Payment 20 15 65
$0,000 Your Payment

Your Next Move

Whether you are buying, selling, or just exploring your options, Rachel is here to help you make confident decisions. Her approach is personal, supportive, and rooted in clear communication so you always know what to expect along the way.